Cold-formed steel frame
C-stud walls, floor frames and roof panels with 2.0–4.0 mm members, bolted modules and welded connection points.
Ten drawing sets and 106 sheets showing how cold-formed steel frames, factory modules and connection details come together — with case references clearly labelled.

The library is organised around the three things a project team needs to check first: how the frame works, how the module is completed, and how it connects to the base.
C-stud walls, floor frames and roof panels with 2.0–4.0 mm members, bolted modules and welded connection points.
Kitchen and bathroom pods, closed-cell insulation, glazing and finishes installed before the module leaves the plant.
Column-base anchors, isolation layers, anchor spacing and design pull-out values documented for review.
Each case is tied to a drawing set in the library. Images are illustrative; the drawing scope and project status are stated in the notes.
 Drawing reference
Soledad, California · drawing reference
A 1,025 sq ft, three-bedroom duplex plan built from factory-framed floor, wall and roof modules, with kitchen and bathroom pods transported complete.
Drawing reference from a published plan set; not a completed LEGEND project.
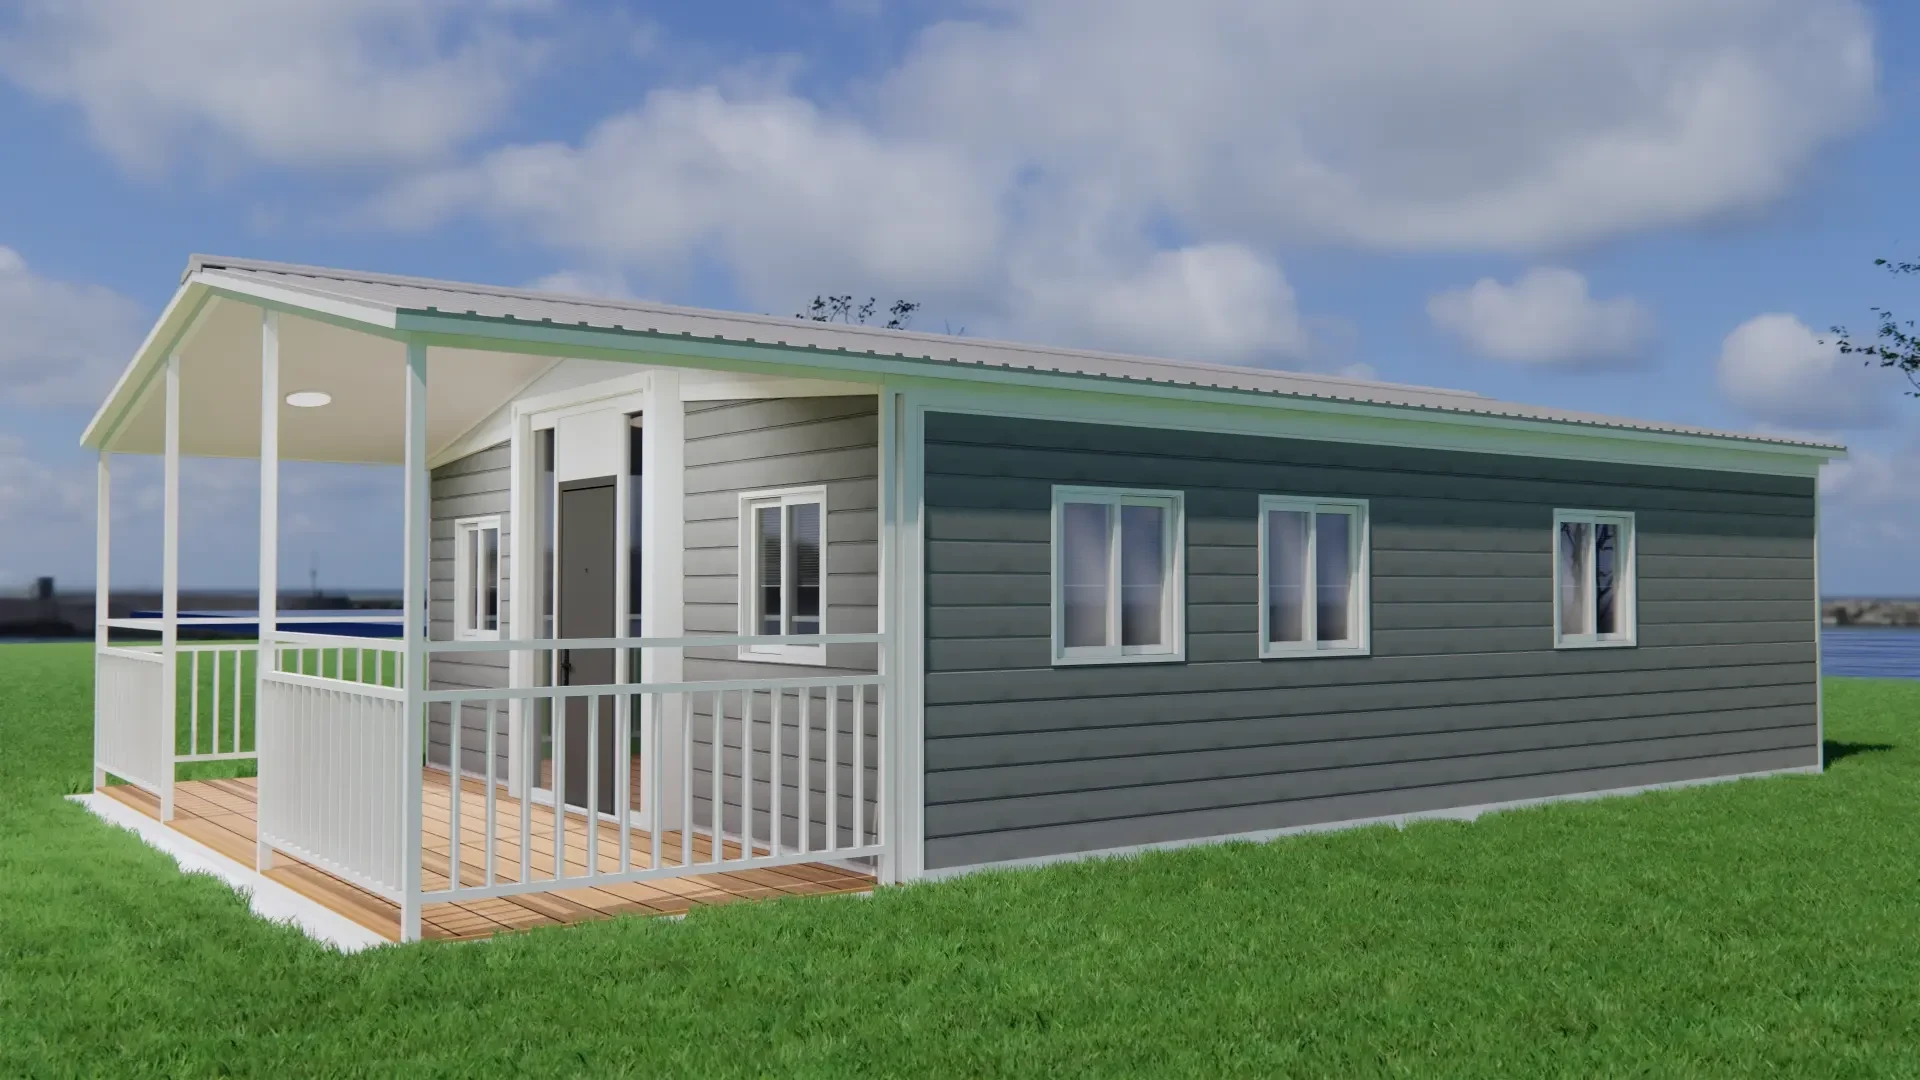 Permit drawing reference
California, USA · permit drawing reference
A 40' × 10' prefabricated unit with one bedroom, one bathroom, kitchen and living area, framed with cold-formed steel C-studs and closed-cell insulation.
Permit drawing reference; local code and site connections are project-specific.
Detail referenceXinyang, Henan, China
A column-base connection detail for Building 9 at Shilishuixiang, using M16 chemical anchors, a 2 mm SBS isolation layer and a 35 kN design pull-out.
Detail reference only; anchor design must be recalculated for each base and load case.
Filter by drawing type, select a set and review its register. The full set is released by project through the contact form; no files are loaded or downloadable on this page.
Drawing register
Norris 3BR 1,025 sq ft duplex
Coverage
The register summarises sheet count and scope only. Plan sheets, elevations, details and calculations are released to qualified project teams after the request is reviewed.
No file preview or download is available on this page.
Soledad emergency shelter study
A panelized steel duplex with floor, wall and roof modules, kitchen and bathroom pods, technical drawings and rendered views.
Drawing indexes are published for capability review only. Files are not loaded or downloadable on this page; issued sets are not for construction, and dimensions, codes and connections must be verified for each project.
The drawings help a project team understand the system and ask better questions. They are not a substitute for a project-specific design package.
Do not build from these sheets. Dimensions, loads and details change with site, code and module configuration.
Full sets, stamped drawings and connection calculations are released after the project brief is confirmed.
Drawing reference, permit reference and detail reference are separated; no sheet is presented as a completed LEGEND project.
Tell us the building type, module size and target market so we can send the closest reference package.
Tell us the building type, target market and module size. We will send the closest reference set and a project-specific scope.