
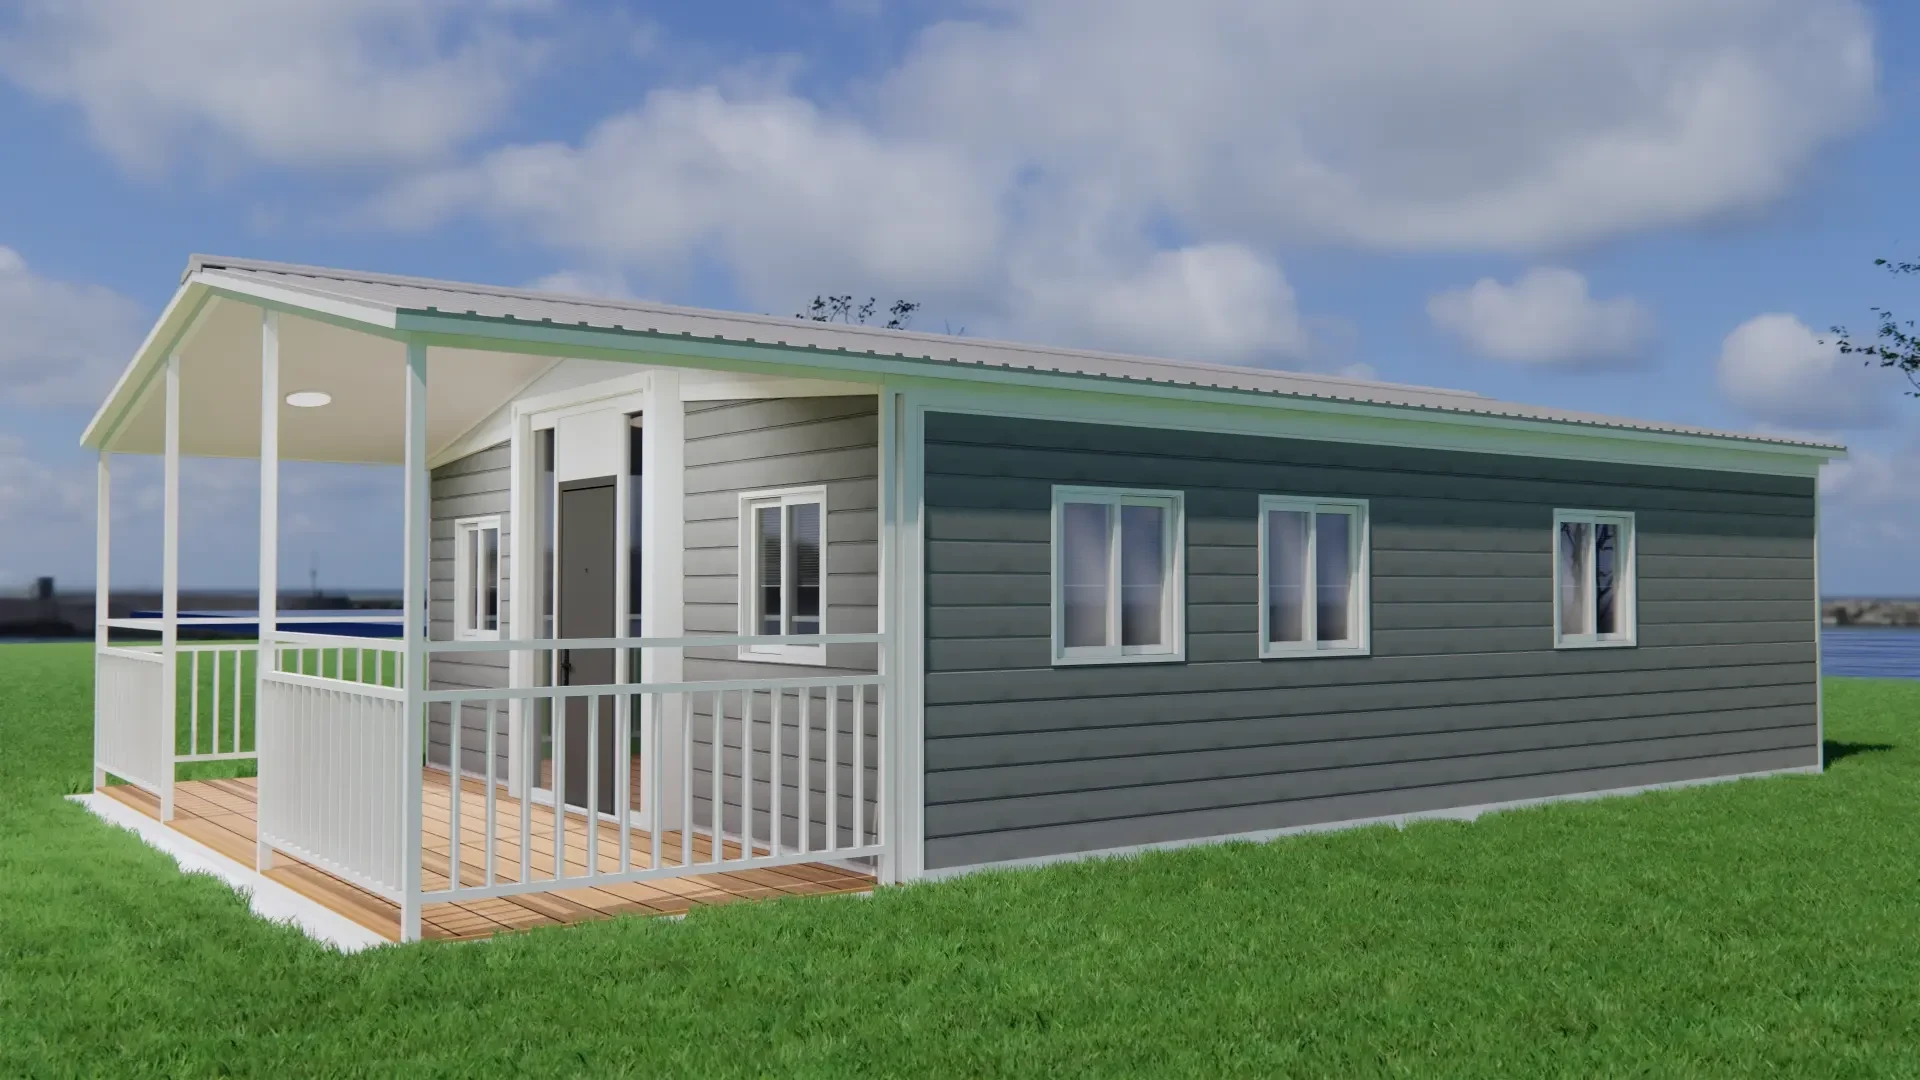
Modular HousingScene reference
Dwella 40' modular unit 401
- Location
- California, USA · permit drawing reference
- Business line
- Modular Housing
- Application
- Cold-formed steel module
- Delivery form
- 40' × 10' / 1 bedroom
01Requirement
What the site needed
The unit needed a complete dwelling envelope within a 40-foot transport length, including a bathroom, kitchen, sleeping area and building services.
A 40' × 10' prefabricated unit with one bedroom, one bathroom, kitchen and living area, framed with cold-formed steel C-studs and closed-cell insulation.
02Configuration
Unit list
Reference quantities. Final scope follows the approved project schedule.
| Unit | Qty | Note |
|---|---|---|
| Cold-formed steel frame | 1 set | 1 5/8" C-studs, closed-cell spray foam |
| Wet core | 1 | Bathroom and kitchen grouped |
| Transport envelope | 1 | 12.19 × 3.05 m |
03Delivery
Delivery notes
01
Drawing set
14 sheets covering title, floor plan, sections, elevations, interior elevations and structural sheets.
02
Envelope
Cold-formed steel framing, closed-cell spray foam and 5/8" gypsum board.
03
Use note
Permit drawing reference; local code and site connections are project-specific.
04Site gallery
Images


Discuss a similar project
Send the site and the requirement. We will propose the unit mix.