03Structural safety
Loads, steel and verification
Reference analysis of a steel container structure by finite element method, with the roof, floor and wind cases below. Snow, seismic and site wind govern the final project calculation.
Parameter
Reference value
Basis
Roof live load
2.0 kN/m²
About 42 psf in the reference report.
Floor load
2.5 kN/m²
About 52 psf for the reference accommodation layout.
Design wind speed
120 km/h
About 33 m/s; site-specific values replace this in project design.
Frame steel
Q235
Cold-formed framing under ESR-4540 uses Q235, Q345 or S350GD grades.
Load combinations
1.2D + 1.4L · 1.0D + 1.0L
Strength and serviceability cases checked in the reference analysis.
Roof beam stress
102 / 210 MPa
Maximum combined stress against the limit cited in the report.
Load path
Roof and floor loads transfer through cold-formed members to the primary frame, then to corner castings and the foundation.
Foundation and tie-down
Reference detail: a concrete pad of at least 100 mm, with corner castings welded to base beams and tied to embedded anchor plates for uplift.
Project-level calculation
Snow, seismic, wind and floor loads are confirmed per site. Where the authority requires it, a licensed local engineer issues the building-level calculation under IBC and ASCE 7.
Data center cabins
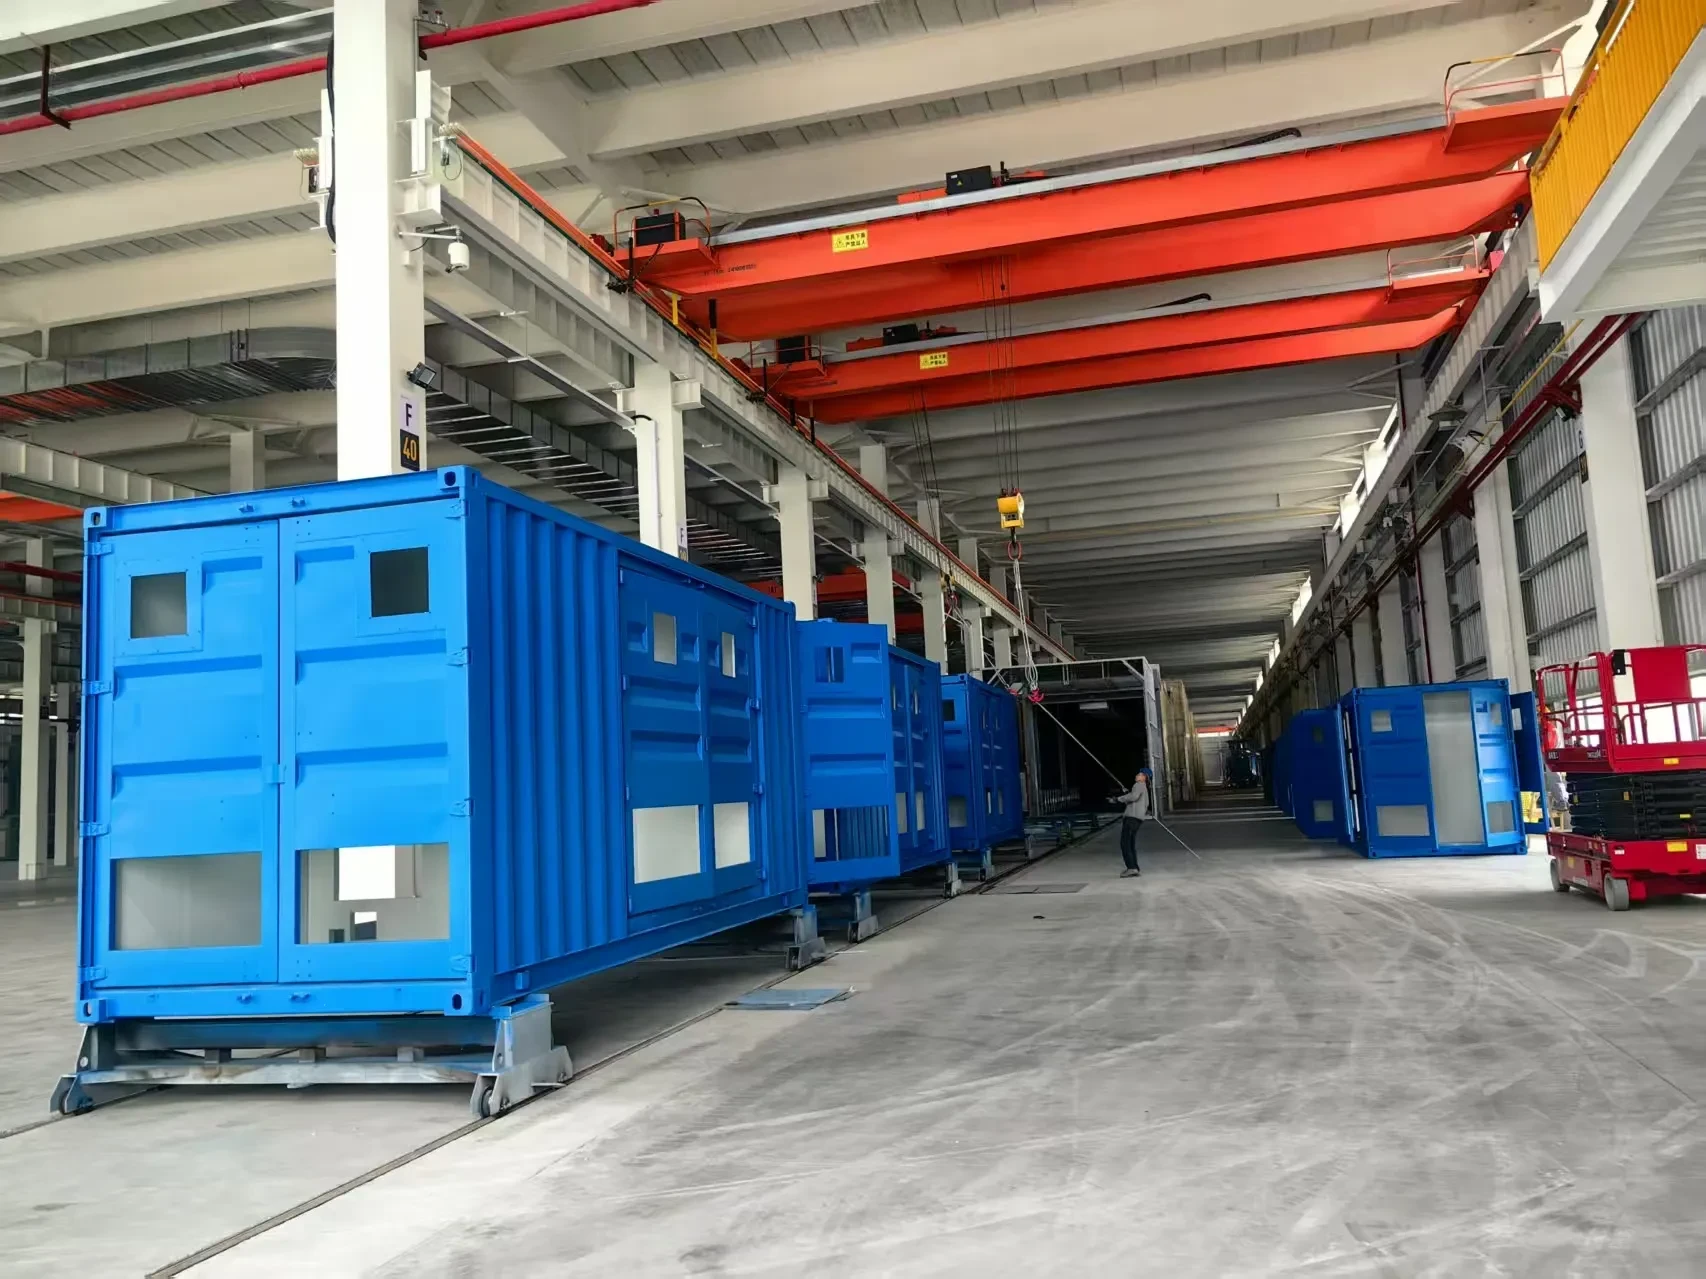
ISO corner castings, lifting points and transport bracing are checked in the reference design; anchorage and seismic restraint follow the site engineer's requirements.
The container reference report was prepared under GB 50009-2012, GB 50017-2003 and GB 50007-2011; the expandable-box calculation uses GB 50017-2017 with GB 50011-2010 (2016) and GB 50661-2011. Both are design references, not a substitute for a building-level calculation sealed by the engineer of record for the site.