

Modular HousingScene reference
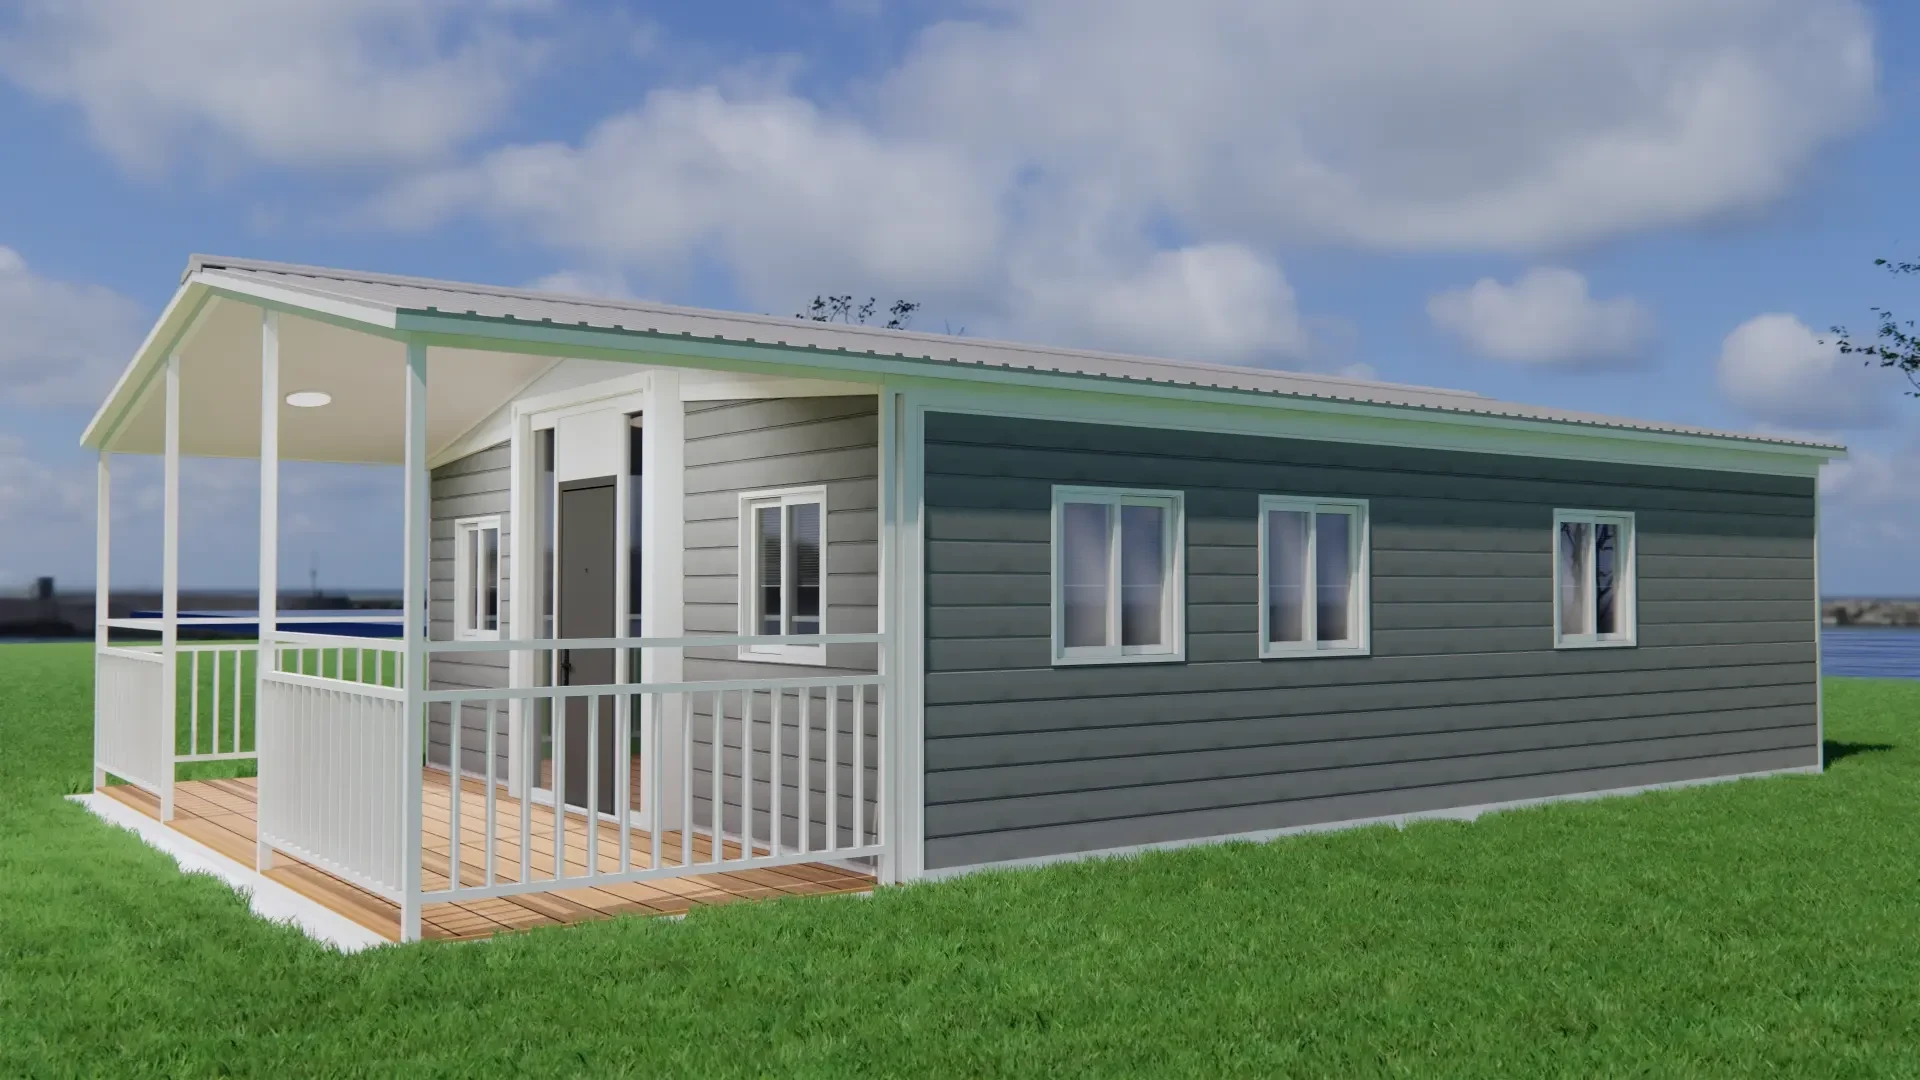
Norris 3BR light-steel duplex
- Location
- California, USA · drawing reference
- Business line
- Modular Housing
- Application
- Light-gauge steel duplex
- Delivery form
- 1,025 sq ft / 3 bedrooms
01Requirement
What the site needed
The plan had to keep a conventional house footprint while moving most of the frame, wet areas and services into factory modules that could be packed for road transport.
A 1,025 sq ft, three-bedroom duplex plan assembled from factory-framed floor, wall and roof modules, with kitchen and bathroom pods transported complete.
02Configuration
Unit list
Reference quantities. Final scope follows the approved project schedule.
| Unit | Qty | Note |
|---|---|---|
| Floor frame module | 1 set | Steel frame, rock wool and cement board |
| Wall panel module | 1 set | Light steel keel and fire-resistant board |
| Kitchen and bath pods | 2 | Prefabricated and transported whole |
03Delivery
Delivery notes
01
Drawing set
16 sheets covering module assembly, floor and wall exploded views, plans and rendered views.
02
Connection logic
Bolted frame modules with 3 mm fillet welds at prefabricated connection points.
03
Use note
Drawing reference only; project-specific structure and permits must be verified before construction.
04Site gallery
Images

Discuss a similar project
Send the site and the requirement. We will propose the unit mix.