
Modular HousingScene reference
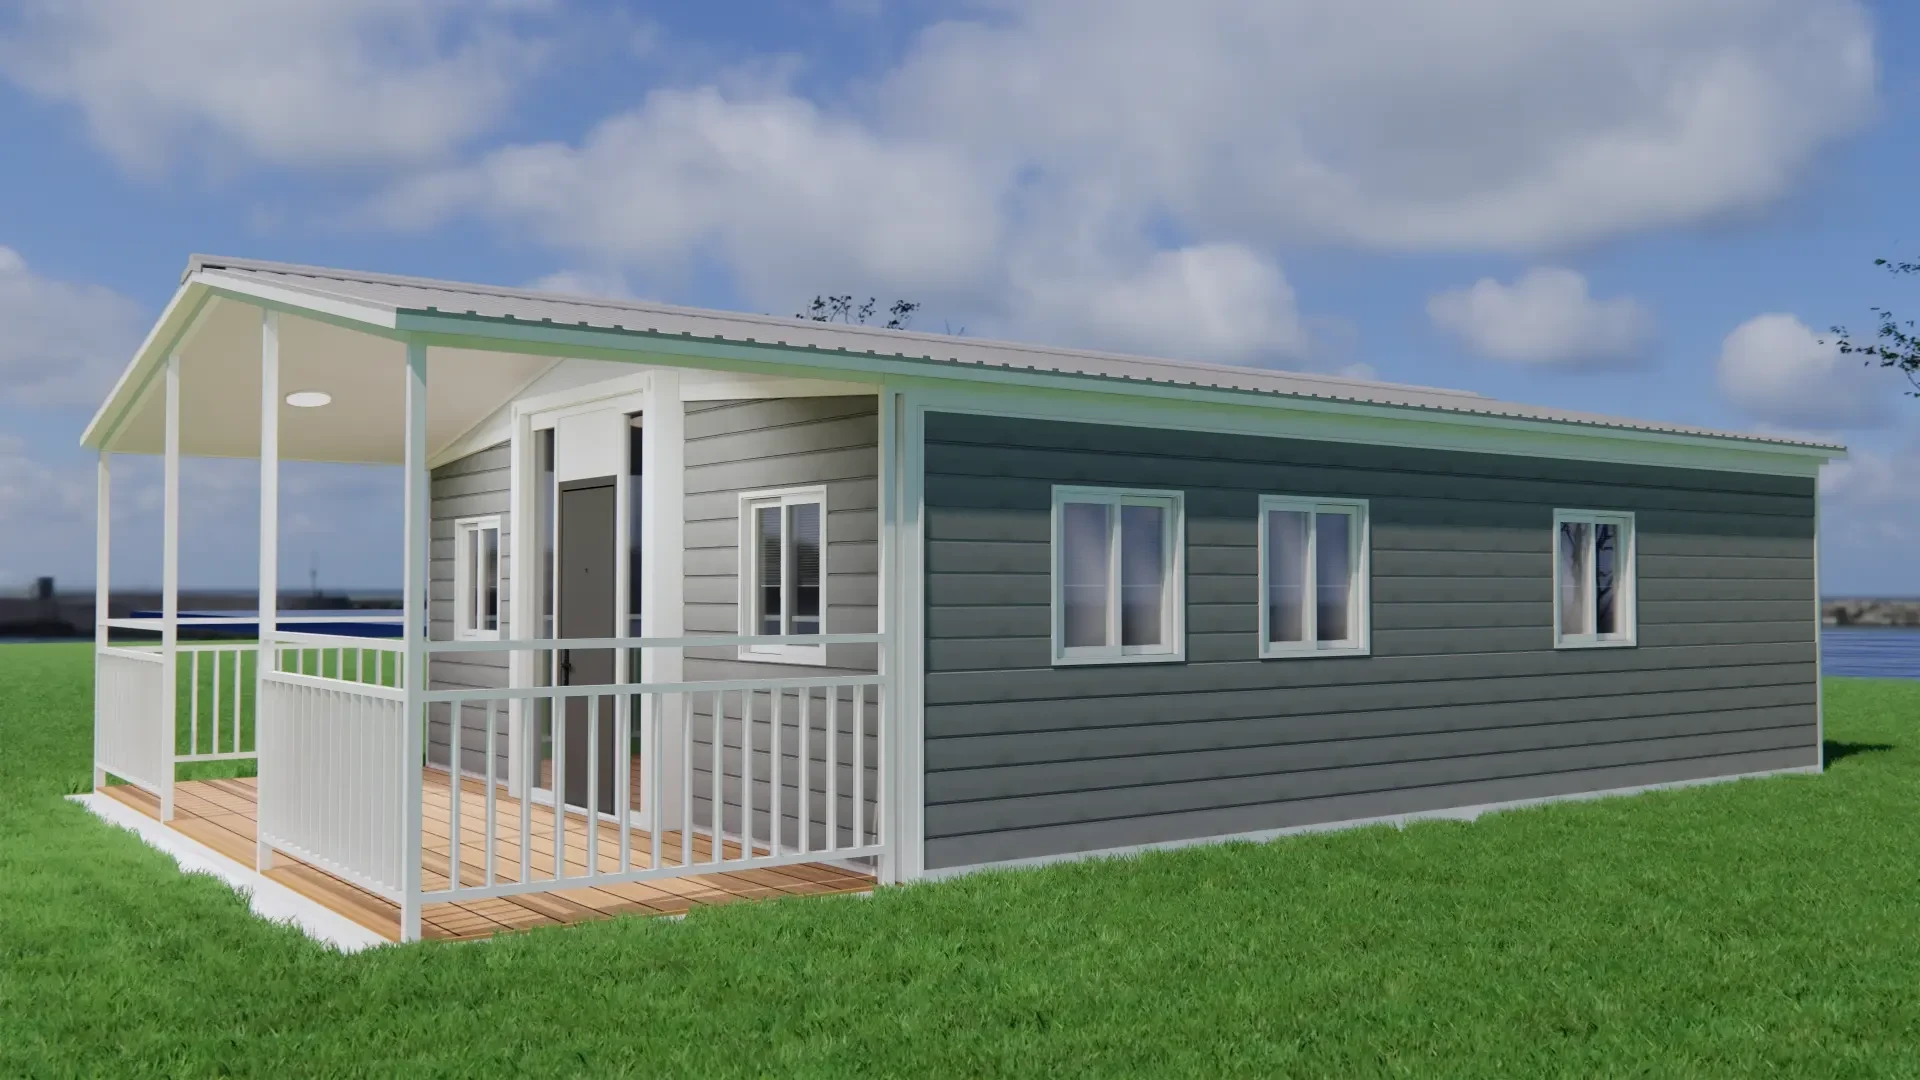
Single-storey modular home with porch
- Location
- Reference build
- Business line
- Modular Housing
- Application
- Permanent housing
- Delivery form
- 3 modules / 1,100 sq ft
01Requirement
What the site needed
The owner wanted a permanent home with a traditional porch, but the plot had restricted access for long vehicles.
A three-module home with a covered porch, factory joinery and a compact services core.
02Configuration
Unit list
Reference quantities. Final scope follows the approved project schedule.
| Unit | Qty | Note |
|---|---|---|
| Living module | 1 | Living, kitchen and dining |
| Bedroom module | 1 | Two bedrooms and bath |
| Porch module | 1 | Covered entry and store |
03Delivery
Delivery notes
01
Narrow-site delivery
Short modules and a small crane kept the access clear.
02
Permanent connections
Sewer, water and power tied to the local network.
03
Exterior finish
Ventilated cladding, porch deck and rainwater goods fitted on site.
04Site gallery
Images

Discuss a similar project
Send the site and the requirement. We will propose the unit mix.