
Modular HousingScene reference
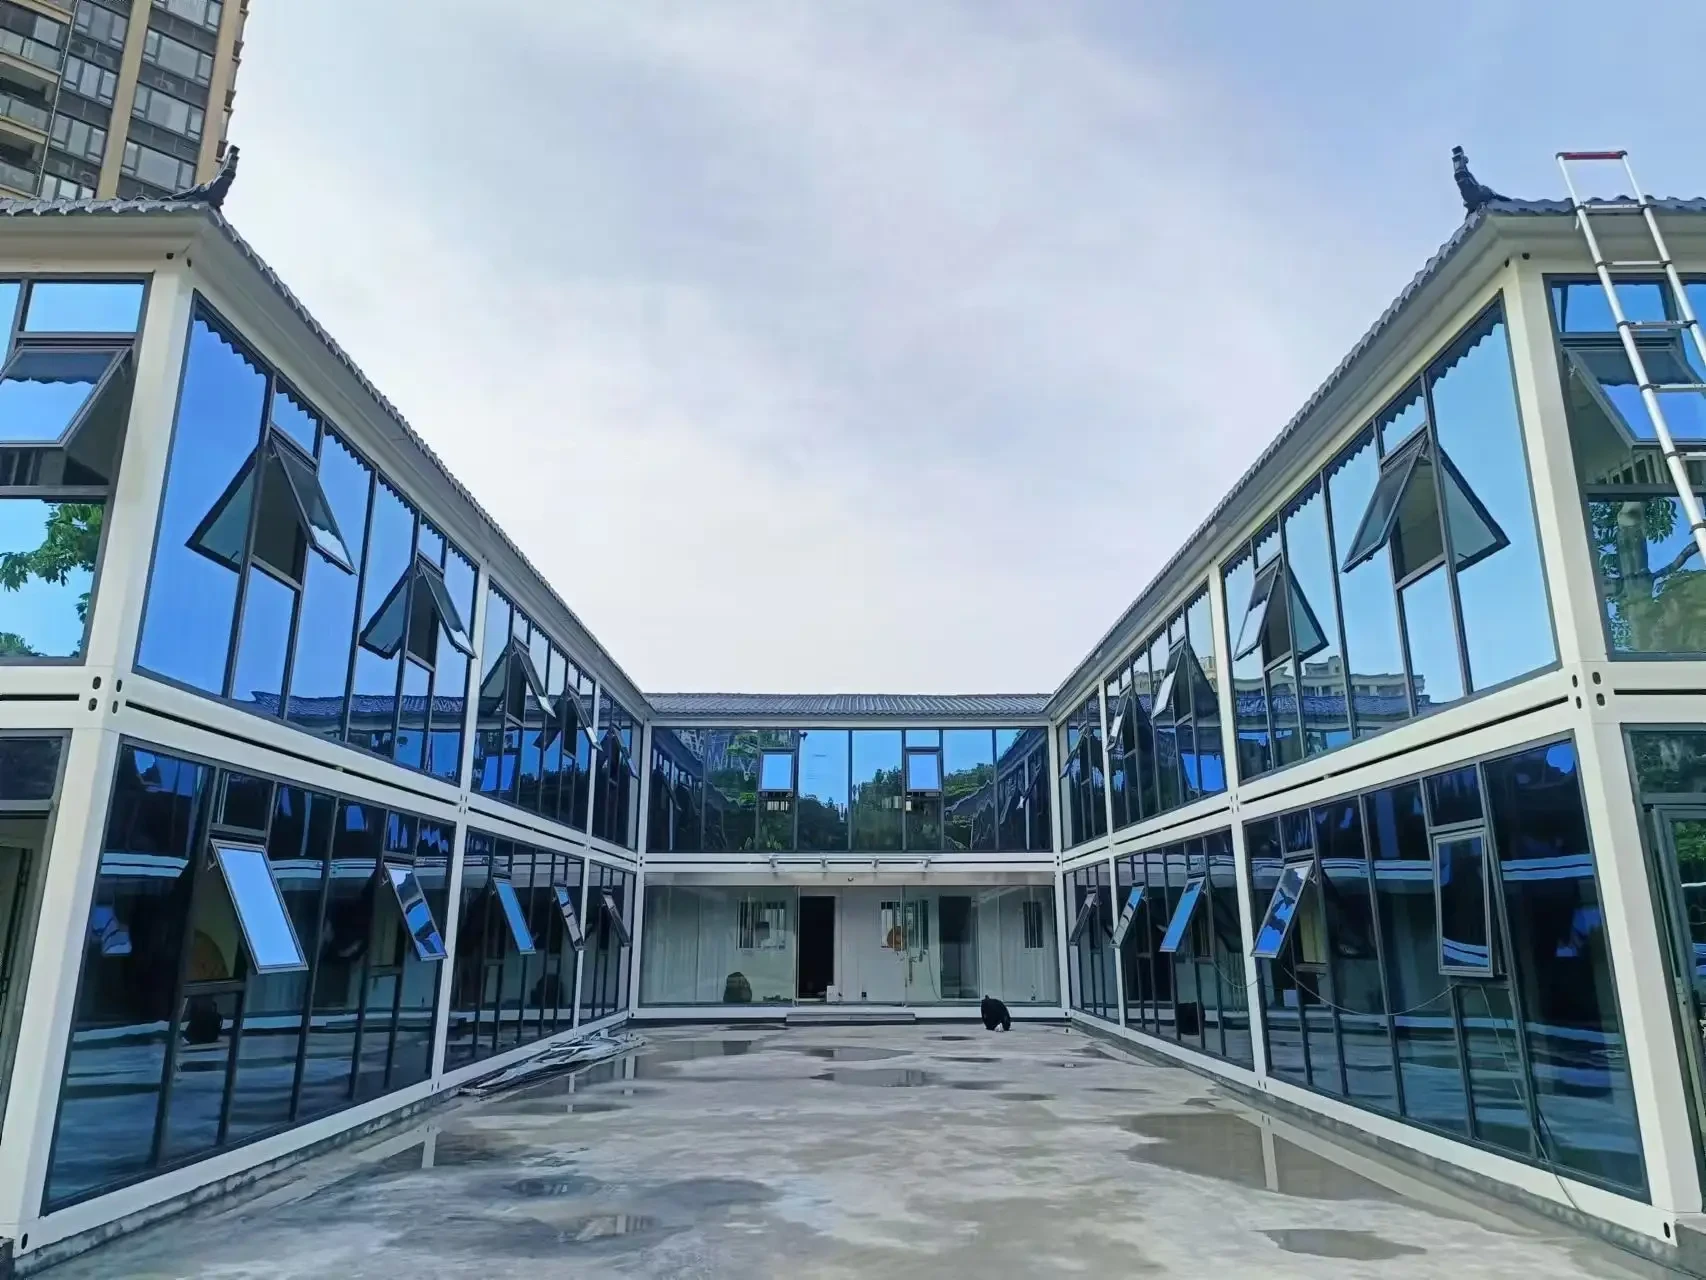
Two-storey modular office courtyard
- Location
- Reference build
- Business line
- Modular Housing
- Application
- Commercial office
- Delivery form
- 32 modules / two storeys
01Requirement
What the site needed
The brief called for a campus-scale office with a short programme, a strong frontage and the option to dismantle or extend the compound later.
Twin two-storey wings linked by a glazed bridge around a central courtyard.
02Configuration
Unit list
Reference quantities. Final scope follows the approved project schedule.
| Unit | Qty | Note |
|---|---|---|
| Office wing | 24 | Open plan and project rooms |
| Glazed bridge | 4 | Meeting and reception link |
| Stair and service | 4 | Two cores with WCs |
03Delivery
Delivery notes
01
Repeating frame
Corner-post modules braced for two levels and a bridge span.
02
Glazed envelope
Factory-glazed panels set before dispatch, sealed on site.
03
Courtyard drainage
Perimeter channels and level thresholds detailed with the slab.
04Site gallery
Images

Discuss a similar project
Send the site and the requirement. We will propose the unit mix.