
Modular HousingScene reference
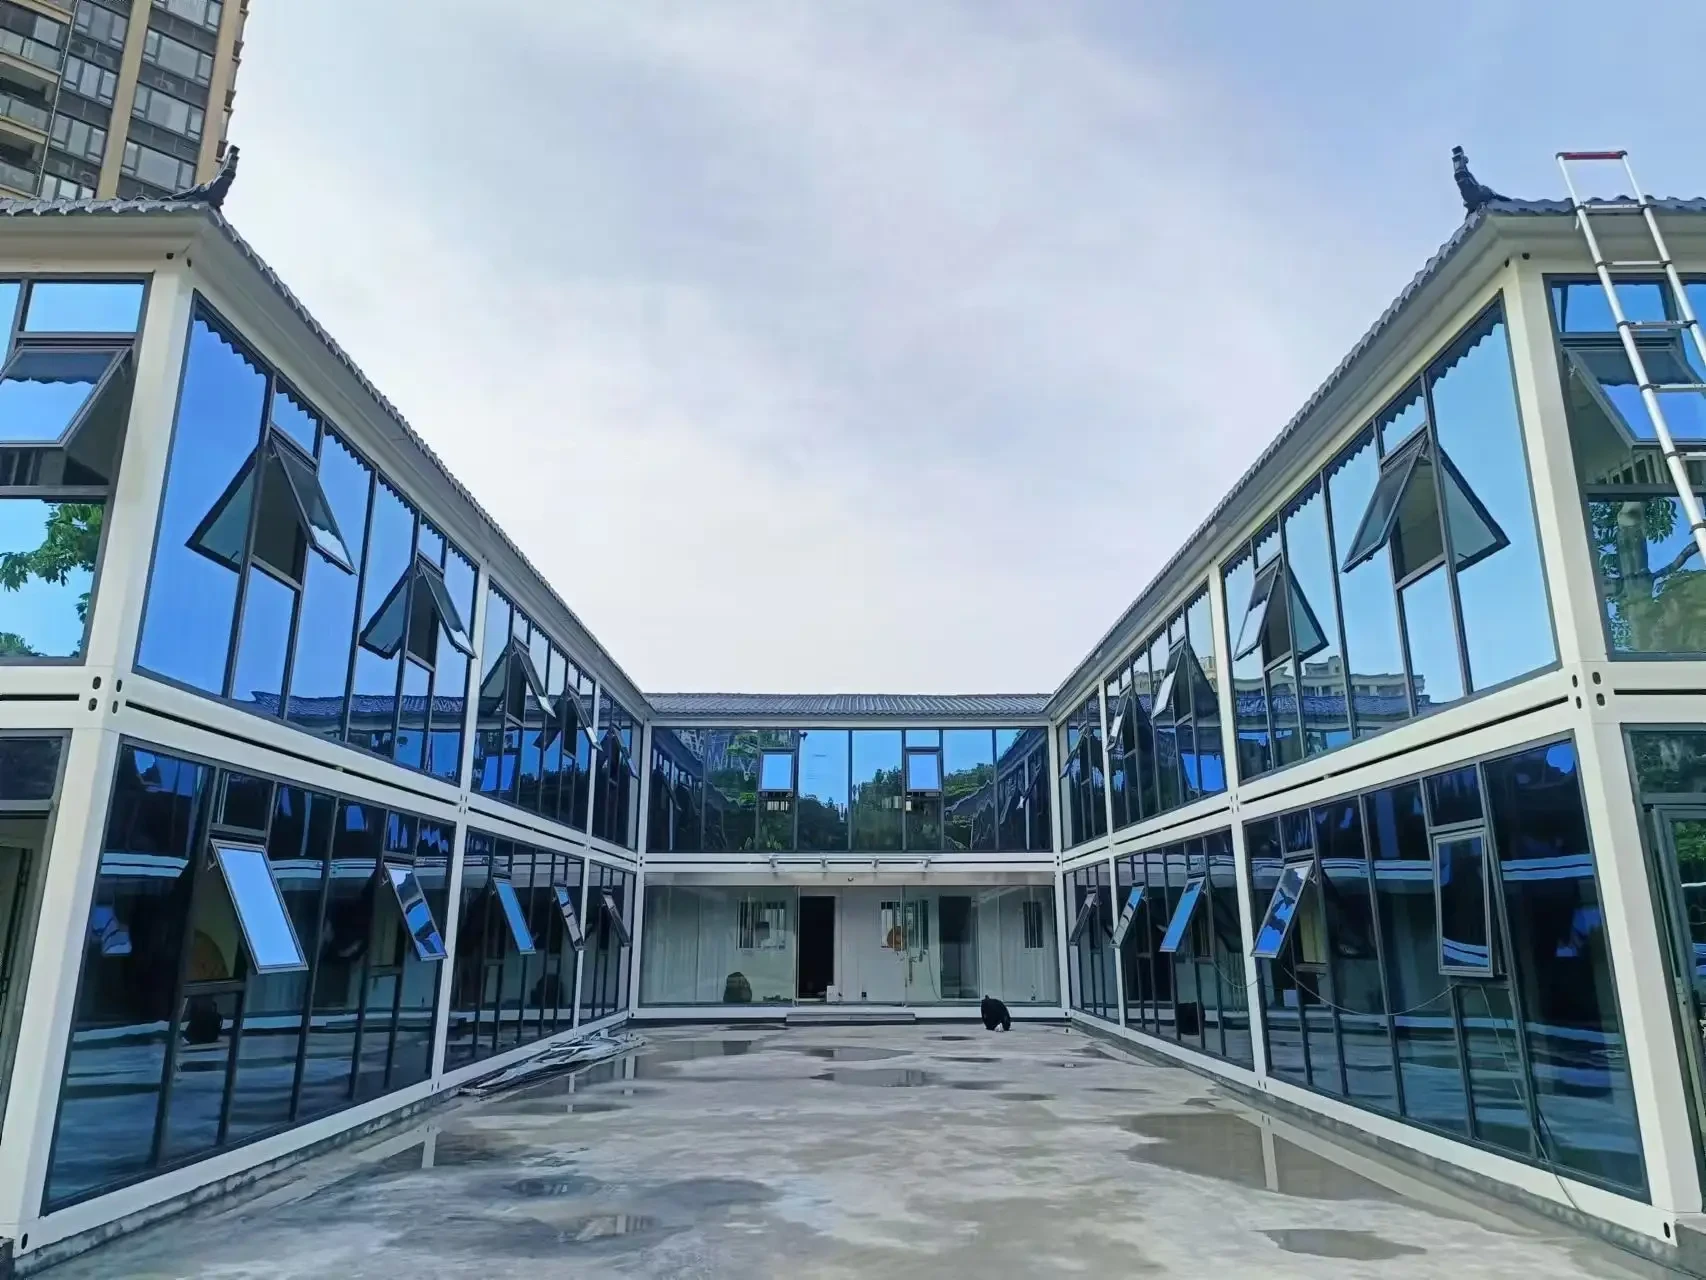
Container office with roof terrace
- Location
- Antwerp, Belgium
- Business line
- Modular Housing
- Application
- Workplace
- Delivery form
- 28 stacked office modules
01Requirement
What the site needed
The plot was leased for ten years and had to be returned empty, while the client wanted outdoor amenity rather than a plain cabin stack.
A two-storey office block with external stair, roof terrace and a demountable frame.
02Configuration
Unit list
Reference quantities. Final scope follows the approved project schedule.
| Unit | Qty | Note |
|---|---|---|
| Office module | 22 | 40ft, open plan, 10 – 12 desks |
| Meeting module | 4 | Glazed corner units |
| Service core | 2 | Stair, WCs and plant |
03Delivery
Delivery notes
01
Stacking and bracing
Corner posts braced for two levels plus terrace loads.
02
Roof terrace
Waterproof deck, planters and balustrade fitted after stacking.
03
Demountable lease
Bolted frame and removable cladding allow full relocation.
04Site gallery
Images

Discuss a similar project
Send the site and the requirement. We will propose the unit mix.