
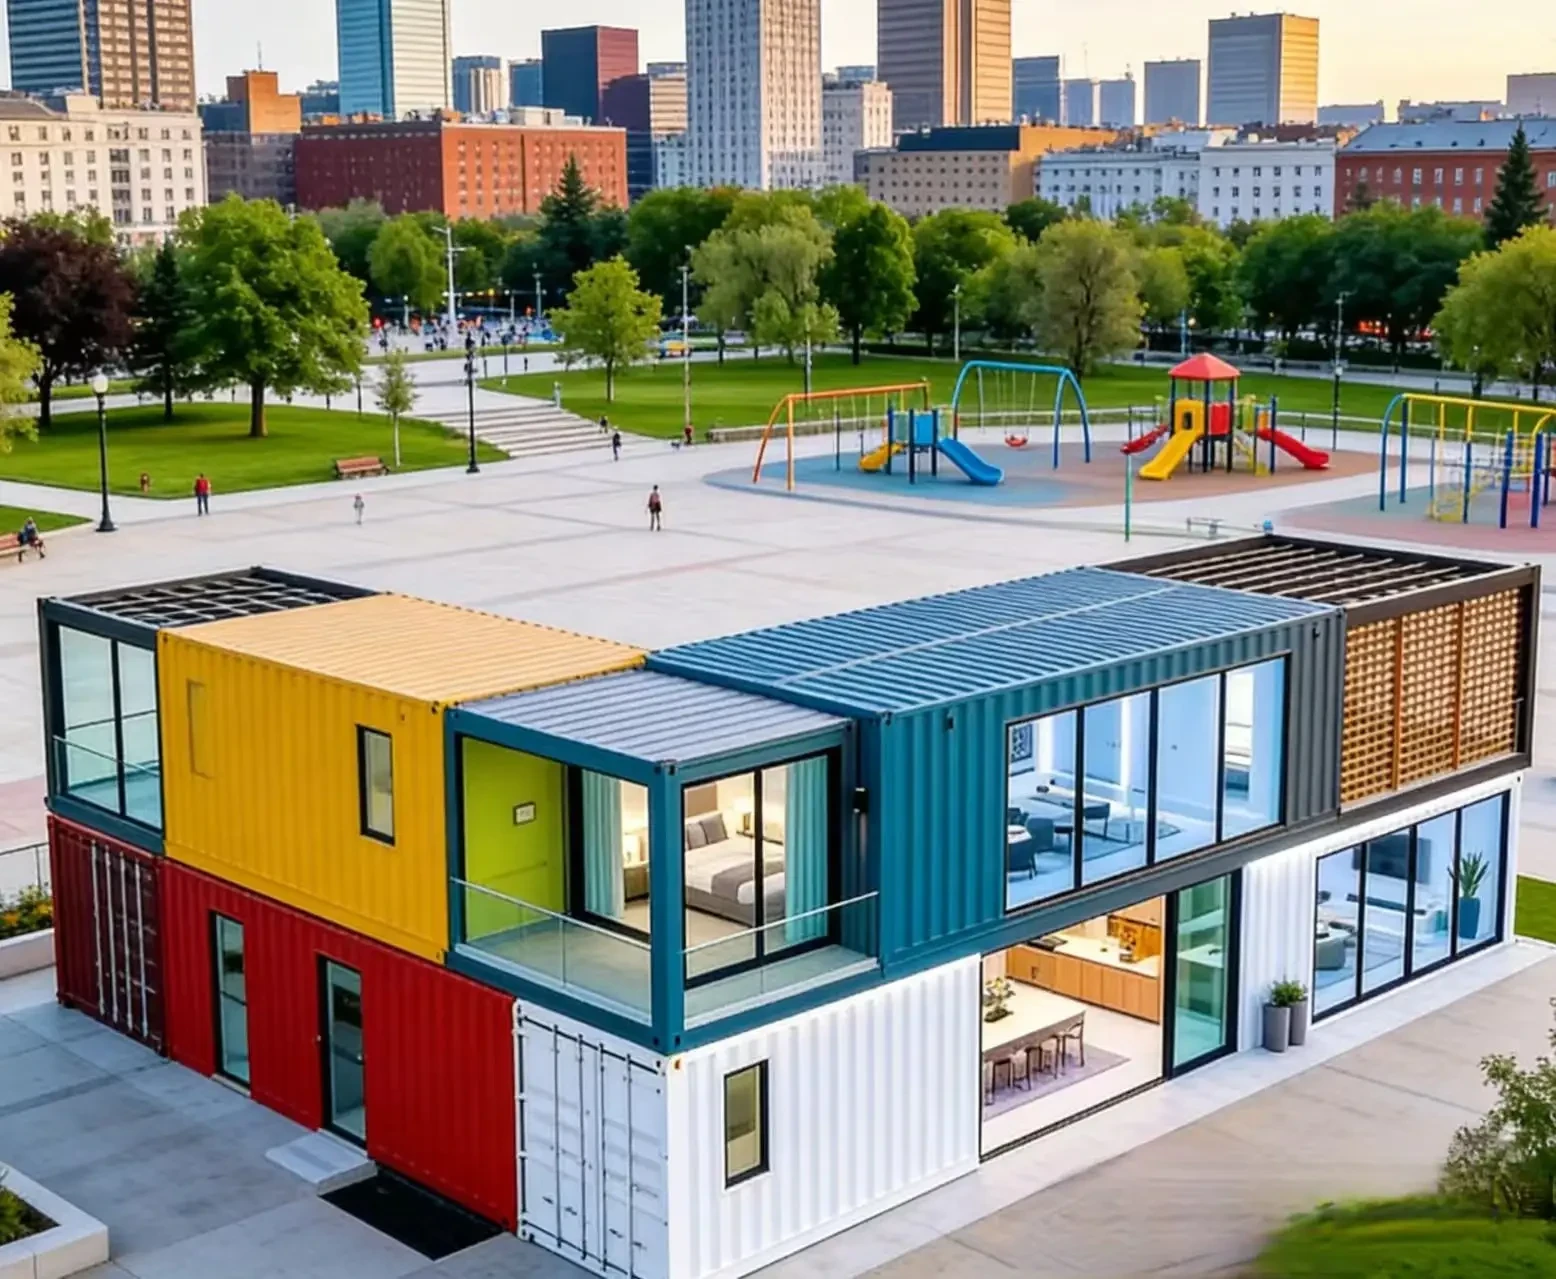
Modular HousingScene reference
Container community pavilion
- Location
- Reference build
- Business line
- Modular Housing
- Application
- Commercial office
- Delivery form
- 14 containers / two levels
01Requirement
What the site needed
The brief asked for a recognisable community building that could be built in phases and relocated if the park layout changed.
Stacked container volumes with glazed openings, external terraces and a covered ground-floor social space.
02Configuration
Unit list
Reference quantities. Final scope follows the approved project schedule.
| Unit | Qty | Note |
|---|---|---|
| Ground-floor hall | 6 | Open social and cafe space |
| Upper studios | 6 | Meeting and activity rooms |
| Circulation | 2 | Stair and terrace access |
03Delivery
Delivery notes
01
Stacked frame
Corner posts and cross bracing designed for two levels.
02
Glazed cut-outs
Factory-cut openings with structural reinforcement.
03
Phased fit-out
Ground floor opened first, upper floor completed later.
04Site gallery
Images

Discuss a similar project
Send the site and the requirement. We will propose the unit mix.